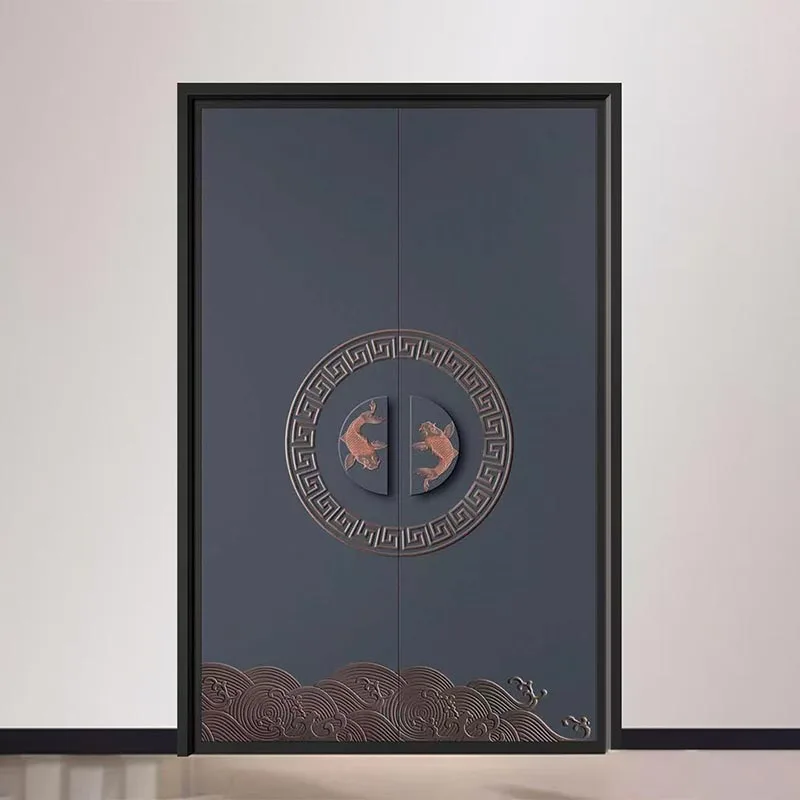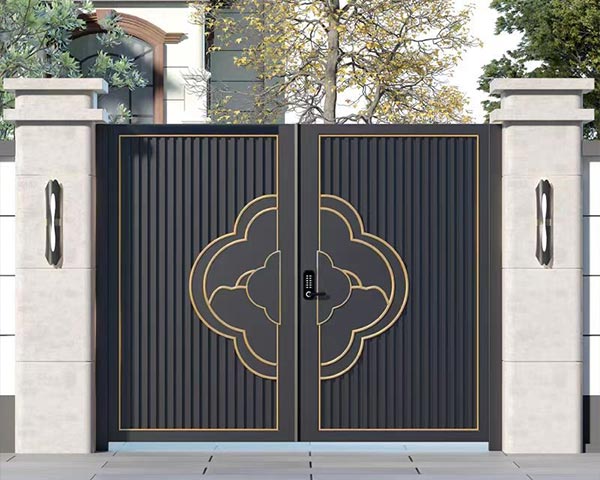

There is no single worldwide "standard entrance door size." A size that is common in one market may fail another project's accessibility, egress, facade or installation requirements. Treat standard size as a manufacturer's production module. Treat compliant size as a separate question answered by the local code and the approved project drawings.
Before requesting a price, record five different dimensions: structural rough opening, finished opening, outside frame size, door-leaf size and clear passage with the door open. Use a standard-size system when it fits all five without unsafe site cutting or awkward fillers. Use a custom door when the existing opening, facade proportion, active-leaf passage, wall build-up or hardware loads require a project-specific assembly.
Send the survey with photos and finished-floor information so the dimensions can be checked before quotation.
Send project detailsThe first two figures are published by Hongfeng. "Drawing first" is the production rule used in this guide, not a claimed certification. Hongfeng's current product pages do not publish one universal size chart, so this article does not invent one.
The five door dimensions buyers should separate
| Dimension | What it measures | Who normally controls it | Common mistake |
|---|---|---|---|
| Structural rough opening | The masonry, concrete, steel or framed opening available before the door frame is installed. | Architect and site contractor | Measuring one point only and missing taper or out-of-square walls. |
| Finished opening | The opening after plaster, cladding, tile, thresholds and other finishes are considered. | Architect and interior or facade trades | Using unfinished dimensions after floor or wall finishes have changed. |
| Overall frame size | The outside width and height of the manufactured frame. | Door manufacturer | Assuming it equals the rough opening and leaving no defined installation joint. |
| Door-leaf size | The actual manufactured panel width, height and thickness. | Door manufacturer and hardware designer | Calling a nominal opening size the leaf size. |
| Clear opening | The unobstructed passage available with the door in its specified open position. | Architect, code consultant and door supplier | Ignoring the open leaf, door stop, pull handle or pivot tail. |
rough opening = frame width + left installation joint + right installation joint
clear passage is not the same as leaf width or frame opening
The manufacturer should supply the exact deductions for its frame, stop, hinge or pivot system. A generic web calculator cannot replace that section drawing.
What does "standard size" actually mean?
In a catalog, standard usually means a size or module that a supplier produces repeatedly. It may simplify drawings, material planning, hardware preparation and packaging. It does not mean the size is legal in every country, suitable for every wall or interchangeable across brands.
Manufacturers also label doors differently. A quoted size may refer to the frame, nominal opening or leaf. Even two products with the same label can provide different clear passage because their stops, hinges, pivots and pull hardware occupy different space. The quotation needs a dimension legend.
Code minimums are clear-opening rules, not shopping sizes
Code requirements depend on country, jurisdiction, building type, occupancy and whether the opening is on an accessible or egress route. The examples below show why a universal size chart would be misleading.
In the 2021 International Residential Code, the required egress door for a dwelling must be side-hinged and provide at least 32 inches (813 mm) of clear width when measured between the door face and stop at 90 degrees. The clear opening height must be at least 78 inches (1,981 mm). The same passage states that other doors are not required to meet those particular minimum dimensions.[1] Local adoption and amendments still control the actual project.
U.S. accessibility guidance also uses a 32-inch minimum clear opening for covered doors, but it includes additional rules for maneuvering space, thresholds, projections and double-leaf doors.[2] In England, Approved Document M gives a 775 mm minimum clear opening for the principal private entrance in a Category 1 dwelling, while other dwelling categories and non-dwelling buildings use different provisions.[3]
Those numbers are not competing answers to the same question. They come from different regulatory systems and scopes. The useful procurement question is: which rule applies to this opening, and how will the proposed door assembly prove the required clear passage?
When a custom size is the better choice
The building opening already exists
Renovation openings are rarely perfect rectangles. Width can change from top to bottom, the diagonals may differ, and a finished threshold may reduce height. A custom frame can respond to surveyed conditions, but it cannot correct an unstable wall or an opening that has not reached its final finish level.
The facade needs a specific proportion
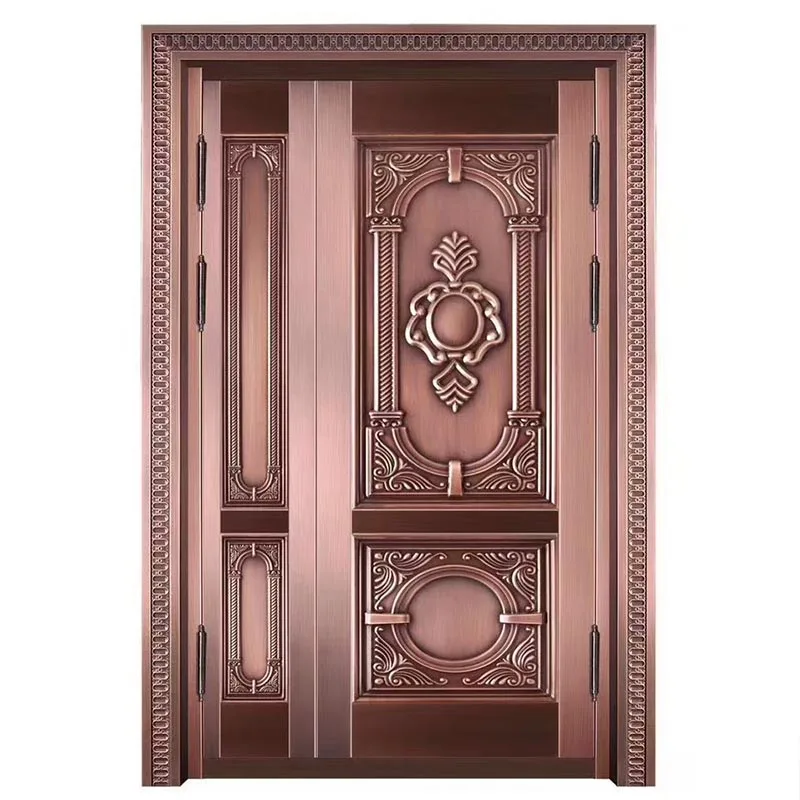
A tall entrance, deep carved panel, centered double door or aligned transom may follow the building grid rather than a stock module. Custom size lets the leaf split and decorative pattern align with the elevation. It also makes weight and hardware review more important.
One leaf must satisfy the daily passage
On an unequal or equal pair, the total frame width can look generous while the active leaf remains narrow. Customizing the split can produce a practical daily passage and preserve the occasional full opening. The single versus double entrance door guide explains this choice in detail.
The wall, threshold or hardware is project-specific
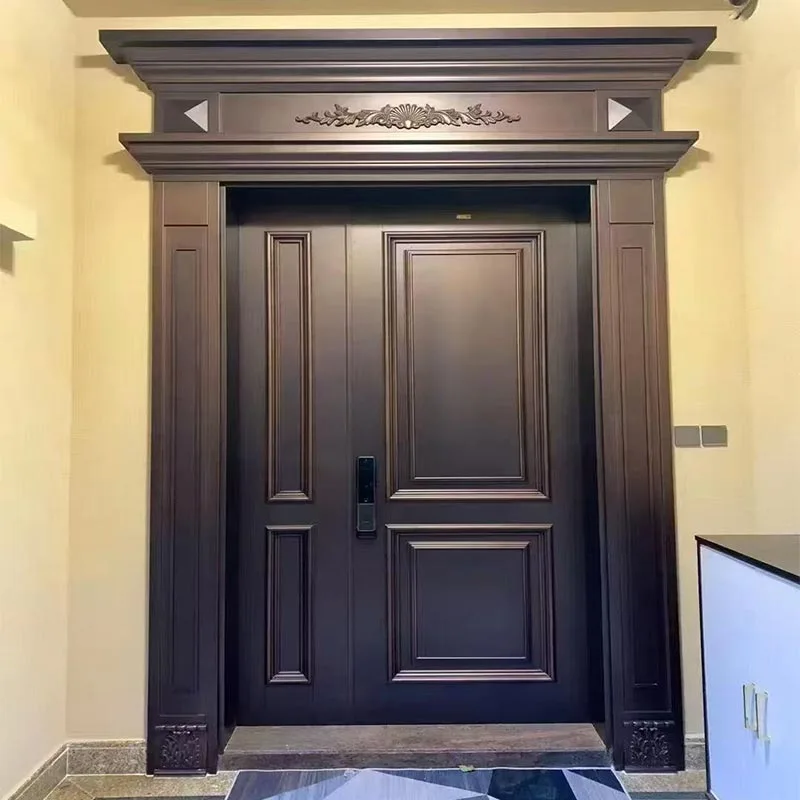
Thick wall build-ups, recessed frames, flush thresholds, smart locks, concealed closers and pivot floor boxes all affect the drawing. The factory needs enough room for reinforcement and fasteners, while the site team needs access to anchor, seal and adjust the frame.
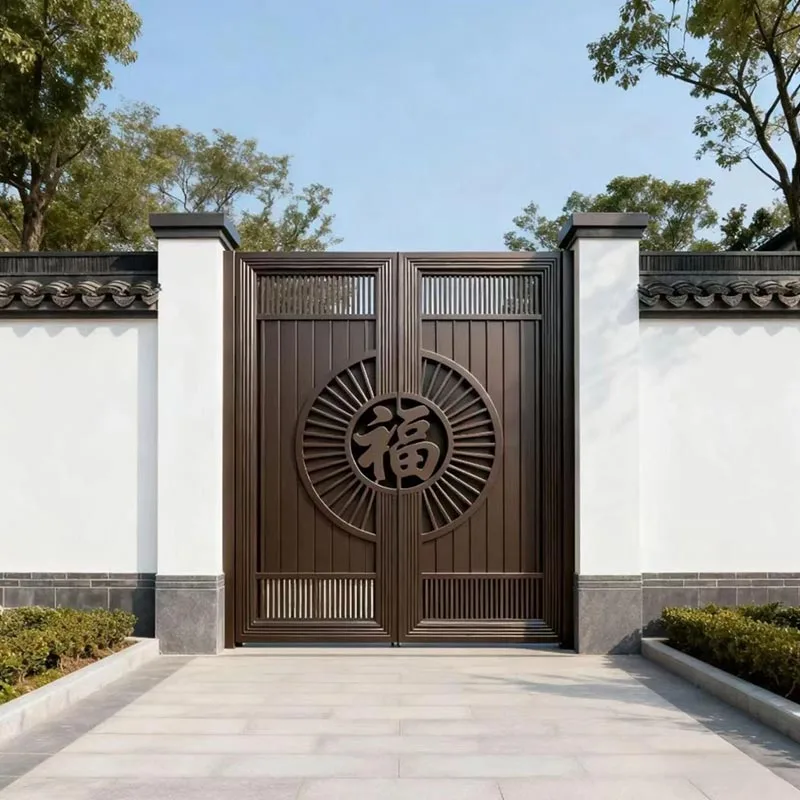
How to measure an entrance opening for quotation
- Confirm whether the opening is structural or already finished
- Measure width at the top, middle and bottom
- Measure height at the left, center and right
- Compare both diagonals to reveal an out-of-square opening
- Record wall thickness and every finish layer
- Mark the final internal and external floor levels
- Photograph the head, jambs, sill and surrounding facade
- Show nearby walls, steps, handrails and opening obstructions
- State inward or outward operation and handing
- Mark the required active-leaf clear passage
- Identify the anchoring substrate around all four sides
- Record power and cable routes for smart hardware
A laser measurement is helpful, but the report should still show where each reading was taken. For an unfinished building, the architect needs to add the future floor, plaster, cladding and waterproofing build-ups. A dimension without its construction stage is incomplete.

Custom size changes more than the frame
A different leaf size changes the panel layout, reinforcement, edge machining, lock position, hinge or pivot loads, coating handling and shipping frame. Hongfeng lists five precision engraving machines plus spraying, assembly and engraving production lines. Those capabilities support customization, but the approved dimensions still have to drive every process.
What must appear on the approval drawing
| Drawing view | Required information | Why it matters |
|---|---|---|
| Elevation | Overall frame, leaf sizes, active/passive designation, centerline, pattern and hardware heights | Controls appearance and operating split. |
| Horizontal section | Wall build-up, frame profile, anchors, hinge or pivot axis, stops, seals and clear passage | Shows what fits between the structure and finished wall. |
| Vertical section | Head, threshold, finished floors, installation joints, drainage and overhead hardware | Prevents height and water-management conflicts. |
| Hardware schedule | Exact lock, hinge, pivot, closer, pull and passive-leaf bolt models | Lets the factory coordinate machining and reinforcement. |
| Performance notes | Applicable test standard, required rating, tested size limits and installation responsibility | Keeps a material description from being mistaken for project proof. |
Six size mistakes that reach the factory too late
Quoting the masonry opening as the door size. The frame and installation joint have not been deducted or agreed.
Ignoring the final floor. Stone, tile, screed or a recessed mat changes both clear height and threshold relationship.
Checking width at one point. Existing openings can taper. The largest proposed frame must still pass through the smallest relevant section.
Approving the elevation without sections. The door looks correct from the front while the frame, anchor or sill conflicts with the wall.
Using total double-door width as the accessible width. Daily passage may rely on one active leaf, so that leaf needs its own clear-opening dimension.
Changing hardware after production begins. A different lock, handle, hinge or pivot can change machining, reinforcement and clear space.
Standard or custom: a practical decision
Use a standard module when the manufacturer can document that it fits the surveyed opening, satisfies the required clear passage and works with the specified wall, sill and hardware. It can reduce custom engineering without reducing project quality.
Use a custom size when forcing the opening into a stock module would create narrow passage, excessive fillers, poor facade proportions or unsafe site alterations. Custom does not mean "any dimensions are possible." Leaf weight, panel flatness, hardware capacity, transport, coating equipment and installation access still set real limits.
For the broader design decision, start with How to Choose an Entrance Door for a Villa or Luxury Home. Then compare entrance door materials after the opening and configuration are clear.
Questions buyers ask about entrance door sizes
What is the standard size of an entrance door?
There is no single worldwide standard size. Manufacturers use different modules, and codes regulate clear opening according to jurisdiction, building type and route. Confirm what the quoted size describes before comparing products.
Is door size the same as rough-opening size?
No. The rough opening is the site opening before the door frame is installed. The outside frame must fit inside it with the installation joint and anchoring detail specified by the manufacturer.
What is clear opening width?
Clear opening width is the unobstructed passage available with the door in its specified open position. It is reduced by the door leaf, stops, hardware and, on some pivot doors, the tail side of the panel.
When should I order a custom-size entrance door?
Custom sizing is useful for existing irregular openings, oversized facades, unusual wall build-ups, project-specific clear passage, unequal double doors, pivots and coordinated transoms or sidelights.
Can the factory manufacture from one width and height measurement?
That is risky. Measure width and height at several points, compare diagonals, record wall thickness and finished-floor levels, and show the construction stage. The approved drawing should identify which dimension controls production.
Does a larger door always need a double-leaf configuration?
No. A large opening may use a single hinged leaf, a pivot, an unequal pair, an equal pair or one operating leaf with fixed sidelights. Leaf weight, clear passage, hardware capacity, sealing and facade intent determine the configuration.
Turn site measurements into an approvable door drawing
Send the opening survey, facade elevation, wall section, finished-floor levels and clear-passage requirement. Hongfeng can use them to review the frame, leaf split, material and hardware arrangement.
Send measurements for review- International Code Council, 2021 IRC Chapter 3, Section R311.2. Used as a U.S. residential egress example; local adoption and amendments must be checked.
- U.S. Access Board, Chapter 4: Entrances, Doors, and Gates. Used for U.S. accessibility clear-opening measurement and related door requirements.
- GOV.UK, Approved Document M. Used for the stated England dwelling example and scope distinction.
- Hongfeng configuration examples and factory figures come from its product catalog, company profile and company strength page. They are company-published facts, not independent performance evidence.