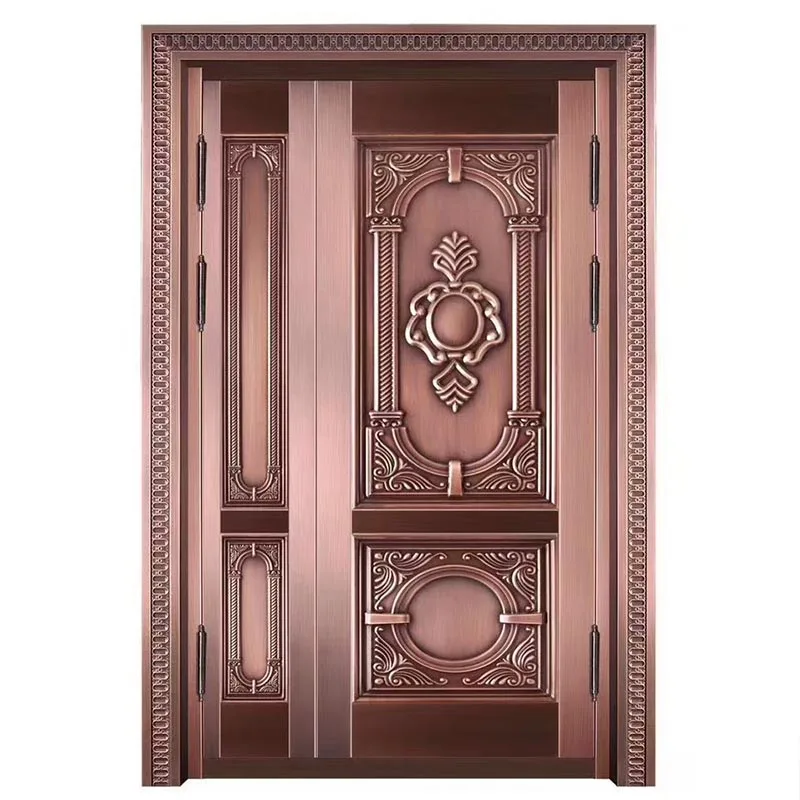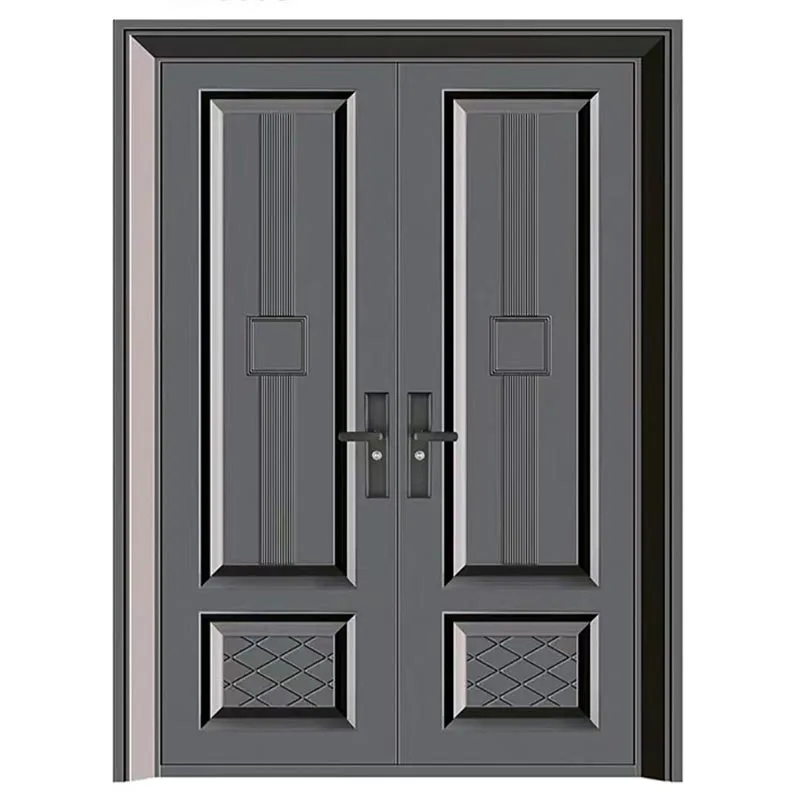

If an order says only “left-opening door,” the factory and installer may picture opposite things. One person is standing outside; another is standing inside. One means the hinge location; the other means the direction of travel. Agree on a viewing side, then put the swing on a plan drawing before approving the door.
For a side-hinged exterior door, mark the outside or key side, the hinge jamb, and whether the leaf swings toward or away from that side. Add the active leaf for a pair. Use LH, RH, LHR or RHR only after those marks are clear. A drawing remains the controlling reference when teams use different handing conventions.
Start with three facts, not a left-or-right guess
The usual North American hardware shorthand answers two questions: where are the hinges when viewed from the designated outside, and which way does the leaf swing? The Steel Door Institute's handing chart shows those conditions separately, including active leaves on pairs. Other markets and hardware suppliers may use different wording, so place the physical arrangement on the drawing even when you also use a code.
- Label the viewing side. For a main entrance this is normally the exterior or keyed side, but write “OUTSIDE” on the plan rather than assuming everyone knows.
- Locate the hinge jamb. Mark the hinge axis on the left or right as seen from that side. A decorative front photo may hide the hinges.
- Draw the swing arc. Does the door move into the building, away from the outside viewer, or toward that viewer into the exterior space?
Translate the drawing into a handing code
Under the outside-view convention, a left hinge with a leaf that swings away is left hand (LH). Change only the swing direction and it becomes left hand reverse (LHR), sometimes written LHRB for reverse bevel. The same logic applies on the right.
| Hinge position from outside | Door moves | Common code | Plain-language note for drawing |
|---|---|---|---|
| Left | Away from outside viewer | LH | Left hinge, inswing |
| Right | Away from outside viewer | RH | Right hinge, inswing |
| Left | Toward outside viewer | LHR / LHRB | Left hinge, outswing |
| Right | Toward outside viewer | RHR / RHRB | Right hinge, outswing |
These codes describe a common door-and-hardware convention, not a substitute for a signed plan. Check the terminology used by the selected lock, closer and door supplier before releasing hardware preparation.
Choose a swing that works at the opening
Handing tells the factory what to build. Swing direction must also work for the building. Mark the full path of the leaf, not just its closed position. A door that clears a bare wall can still hit a handrail, column, cabinet, gate or another door after the site is furnished.
Walk through both sides of the opening on the plan. Note where a person stands to unlock and pull the door, where the leaf rests when fully open, and whether a screen, vestibule or secondary gate occupies the same space. The threshold, gaskets and drainage detail should be reviewed with the actual opening direction, especially on an exposed entrance. Do not assume that either inswing or outswing is inherently more weatherproof; the complete door and installation detail controls the result.
For projects with accessibility or egress requirements, ask the project architect to check the applicable local rules before fixing the swing. As a concrete U.S. example, the U.S. Access Board's door guidance measures clear width with a swinging door open 90 degrees and requires maneuvering space according to approach and swing. It also explains that an active leaf of a double doorway must satisfy the applicable clear-width and maneuvering criteria. Those U.S. rules should not be applied uncritically to another jurisdiction.
On a double door, identify the leaf used every day
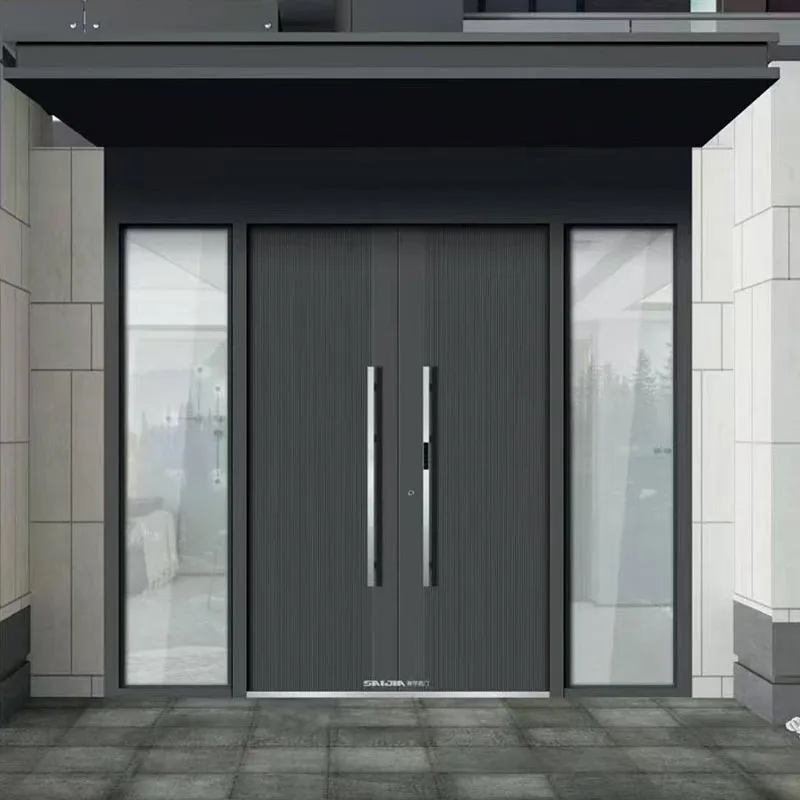
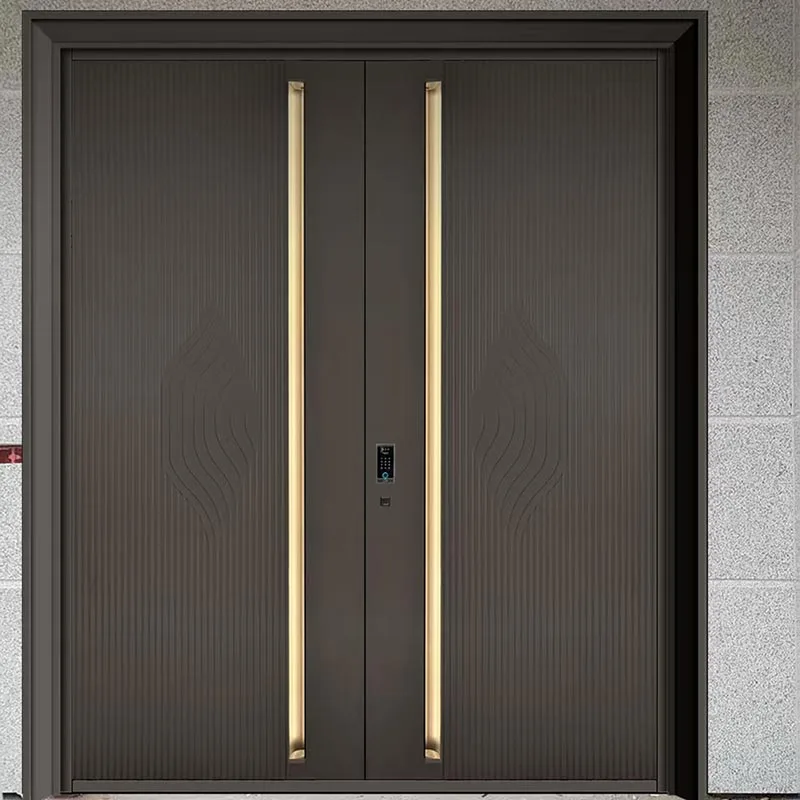
“Two leaves, opens inward” still leaves several questions unanswered. Which leaf opens first? Which one carries the operating lock and exterior handle? Is the other leaf normally secured by bolts? Where does the meeting-stile seal or astragal sit? These choices affect the center joint and the clear passage available during ordinary use.

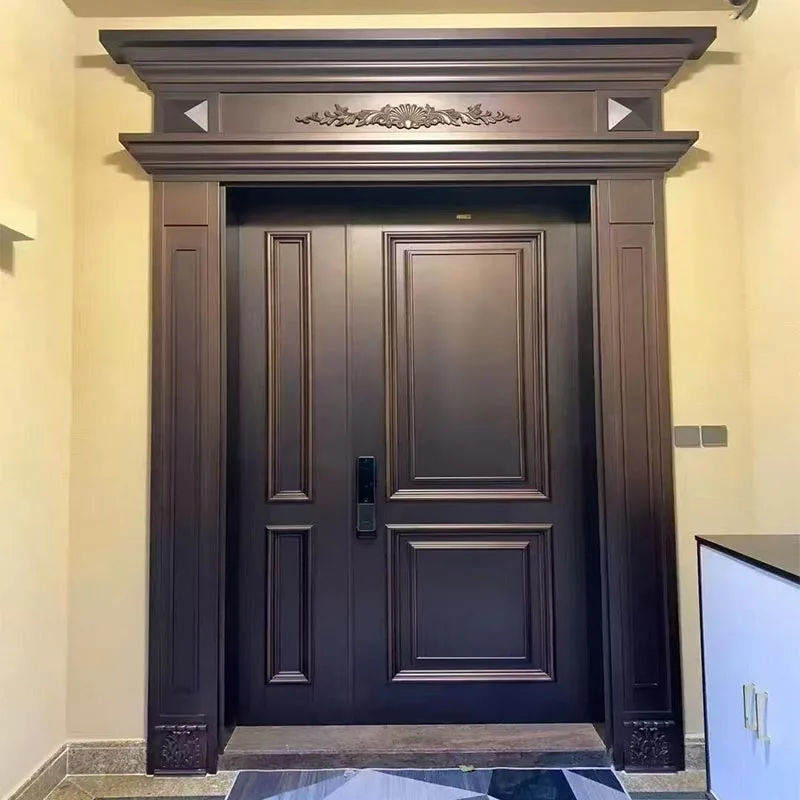
If one leaf is narrower, do not assume the wider leaf automatically provides the required daily passage. The measured clear opening depends on the frame, the open leaf and the project's rules. Our single versus double entrance guide explains the configuration decision, while the entrance-door size guide separates overall frame width from usable opening width.
A pivot door needs an axis location, not a hinge label
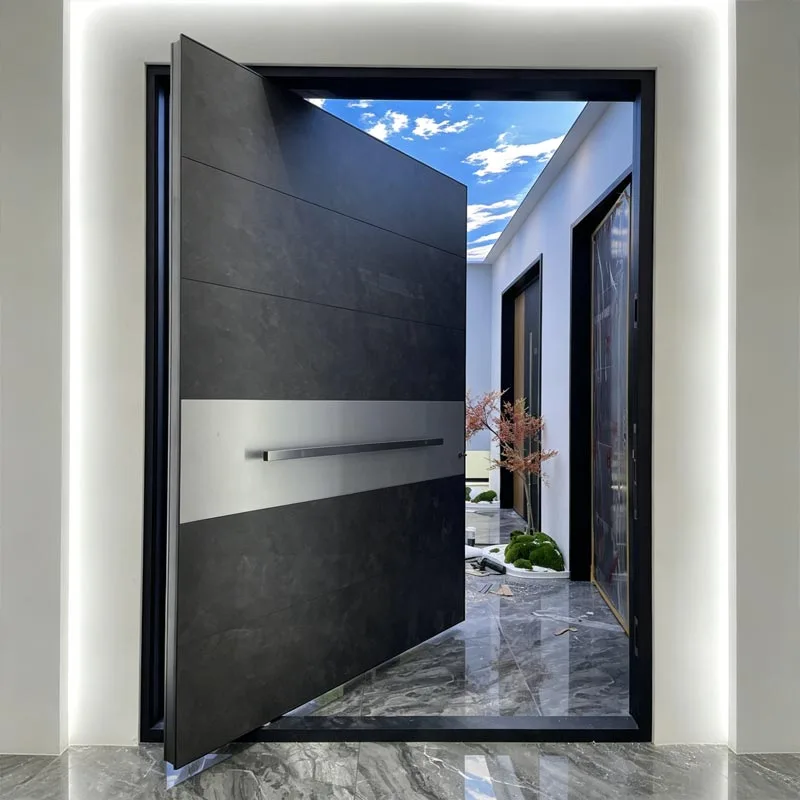
A pivot leaf turns around a top-and-bottom axis that may sit inward from the leaf edge. Calling it “left hand” without showing the axis does not tell the fabricator how much of the leaf travels on each side of that axis. Mark the pivot offset, direction of rotation, stops, clear passage and any floor or head preparation on the approved plan.
Hongfeng lists several pivot-door configurations. If the project is still choosing between a side-hinged door and a pivot door, the existing pivot-door explainer covers the basic mechanism. This guide addresses the next task: making the chosen movement unambiguous on an order drawing.
Put these marks on the approval drawing
From a factory drawing-review perspective, an elevation is useful for panels, finish and hardware appearance. The plan view is where the opening sequence becomes clear. Before approving a custom entrance, check that the same drawing set records:
- OUTSIDE and INSIDE, with the exterior or key side identified;
- the hinge jamb or pivot axis, plus the swing arc and intended stop angle;
- the active leaf and opening sequence on a pair;
- the exterior and interior handle/lock faces, strike side and any inactive-leaf bolts;
- finished-floor and threshold levels, adjacent obstructions, and the required clear opening;
- the door and frame dimensions tied to the same project opening number.
Mark any change on the drawing itself. A last-minute email saying “reverse the door” may mean reverse the swing, exchange the active leaf, or mirror the whole elevation. Those are different fabrication instructions.
A clearer approval note
Instead of “left-opening double door,” use a note such as: “View from courtyard side, marked OUTSIDE. Pair swings into the building. Left leaf is active and carries the operating lock. Right leaf remains secured for daily use. See plan for swing arcs, hardware faces and clear-opening requirement.”
This is a wording example, not a specification for any Hongfeng model. The final handing code and hardware preparation should be confirmed against the approved plan.
Questions that come up before approval
Is a door left hand simply because the hinges are on the left?
Only after the viewing side is defined. Under the common outside-view convention, hinges on the left make the door left hand if it swings away from the outside viewer, or left hand reverse if it swings toward that viewer. Put the outside label and swing arc on the drawing so the code cannot be read from the wrong side.
Can I choose inswing or outswing from a front photo?
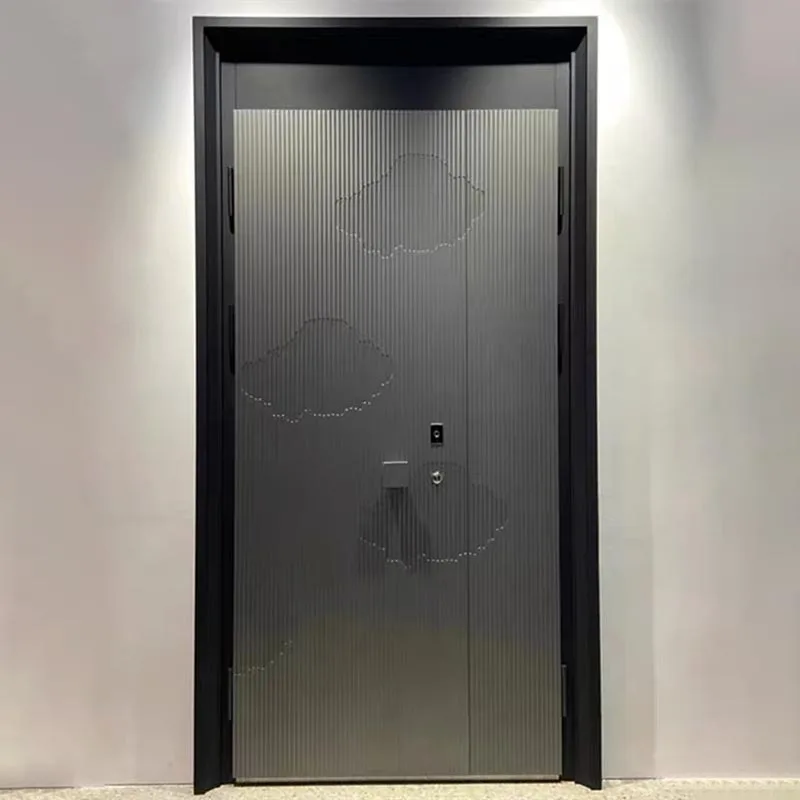
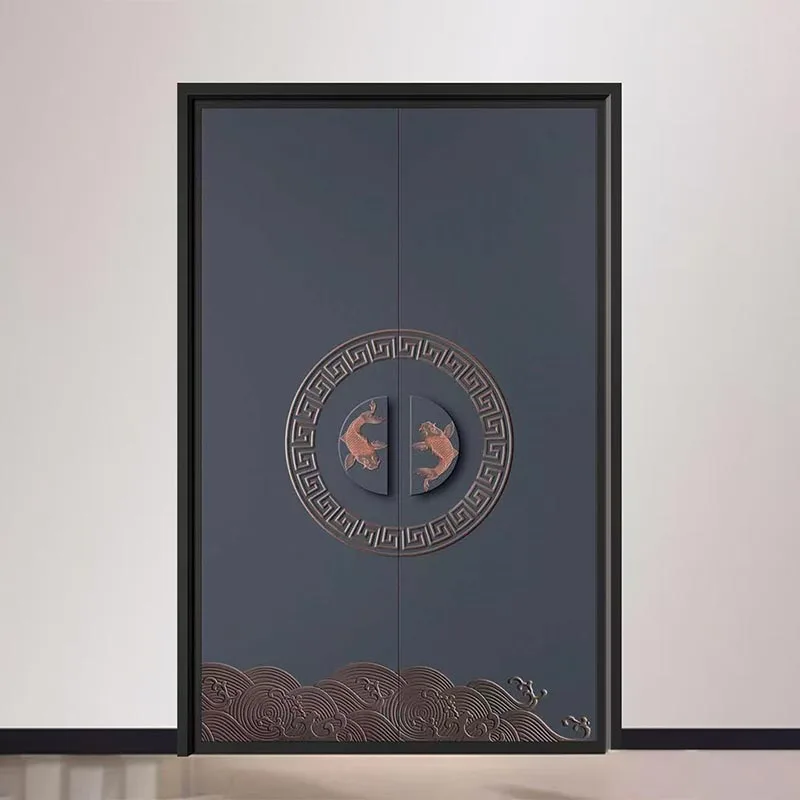
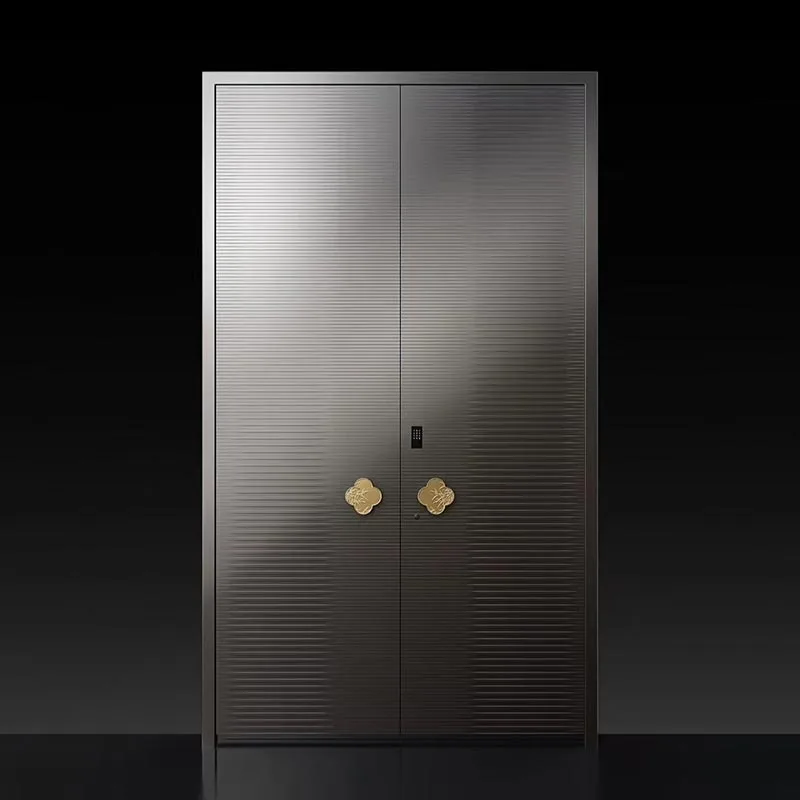
No. A front photo shows the design but may hide the hinges and does not show the full travel path. Use a plan view with the outside side, hinge or pivot axis, swing arc and nearby obstructions marked.
Does an unequal double door need an active-leaf mark?
Yes. The leaf used for normal passage should be identified explicitly, together with its lock, handle and opening sequence. Width alone does not confirm which leaf is active or what clear width remains when only that leaf is open.
Confirm the movement before the metal is cut
Send the plan view, elevation, finished opening and hardware requirements together. Mark the outside side and the everyday operating leaf. That gives the door maker and installer the same reference when they review the frame, hinge or pivot preparation, and lock location.
Send your entrance drawing